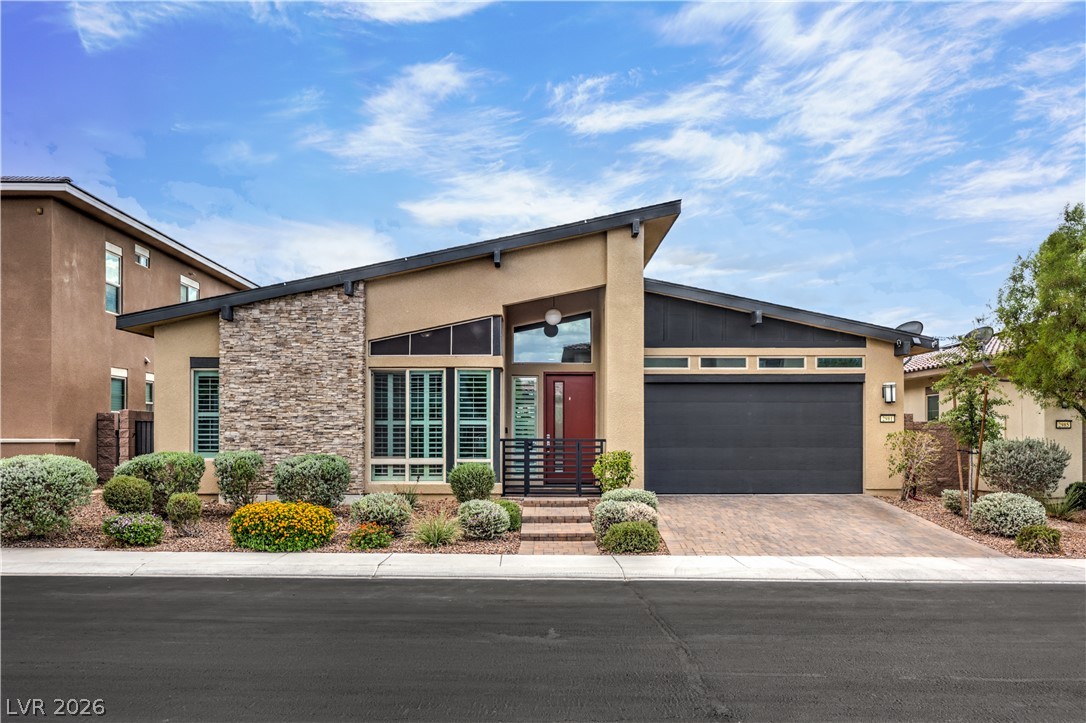
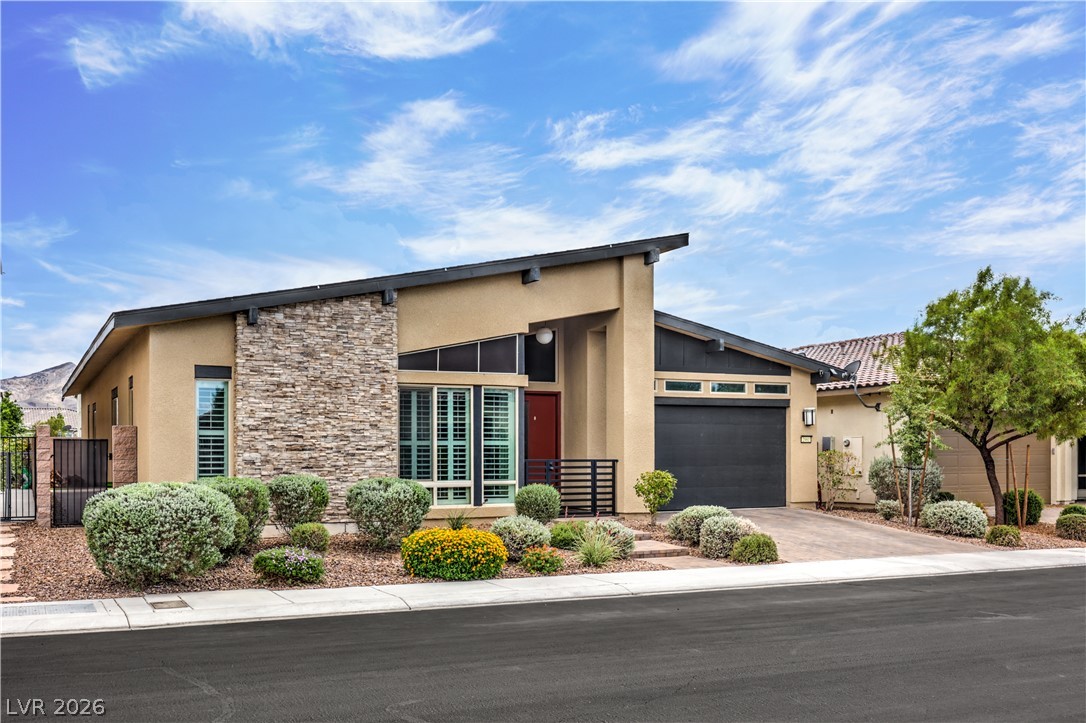
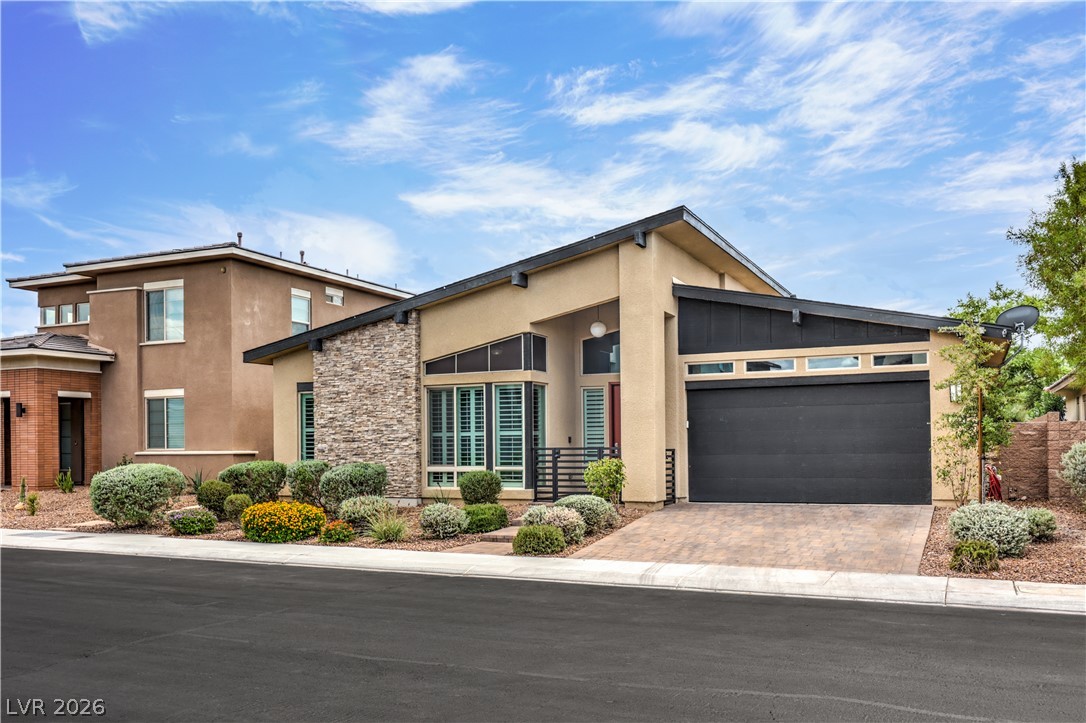
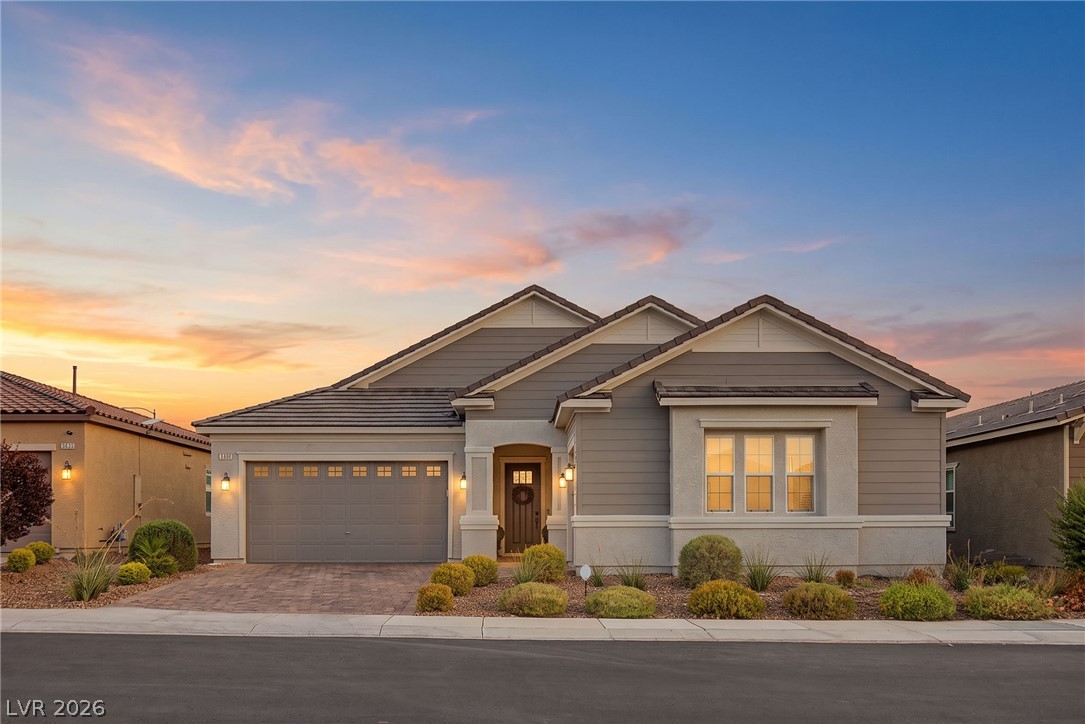
Striking contemporary architecture defines this residence featuring a bold roofline and cultured stone accents.
Bold modern rooflines and texturized stone accents deliver exceptional curb appeal to this desert residence.
Bold modern lines combine with stone accents to create striking curb appeal.
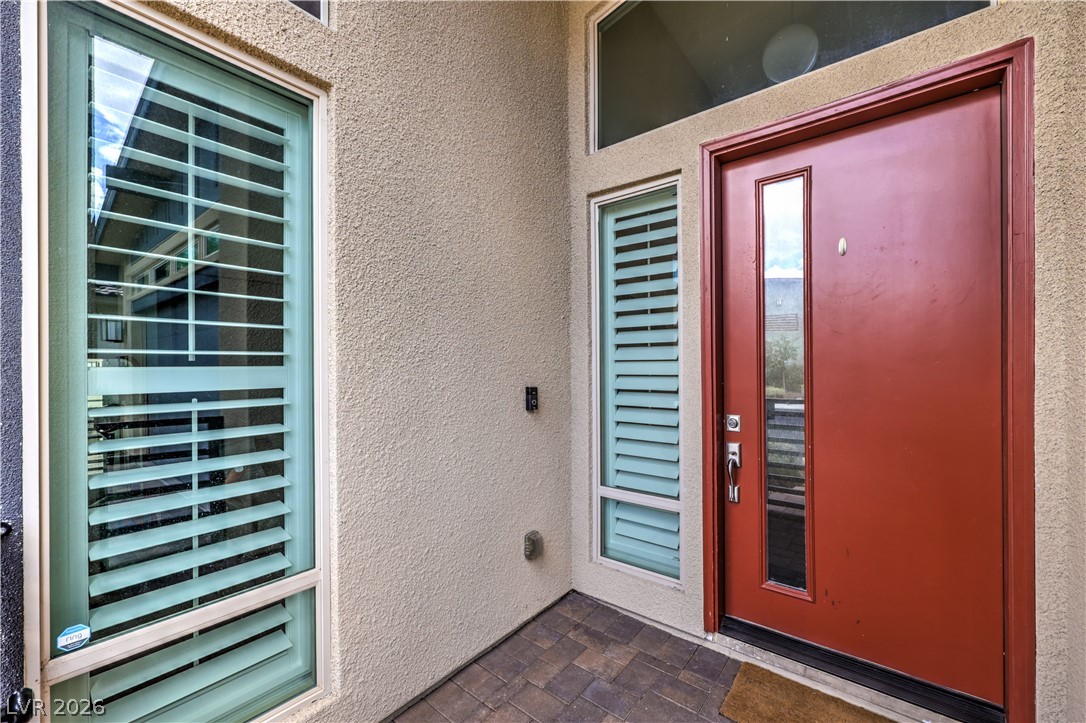
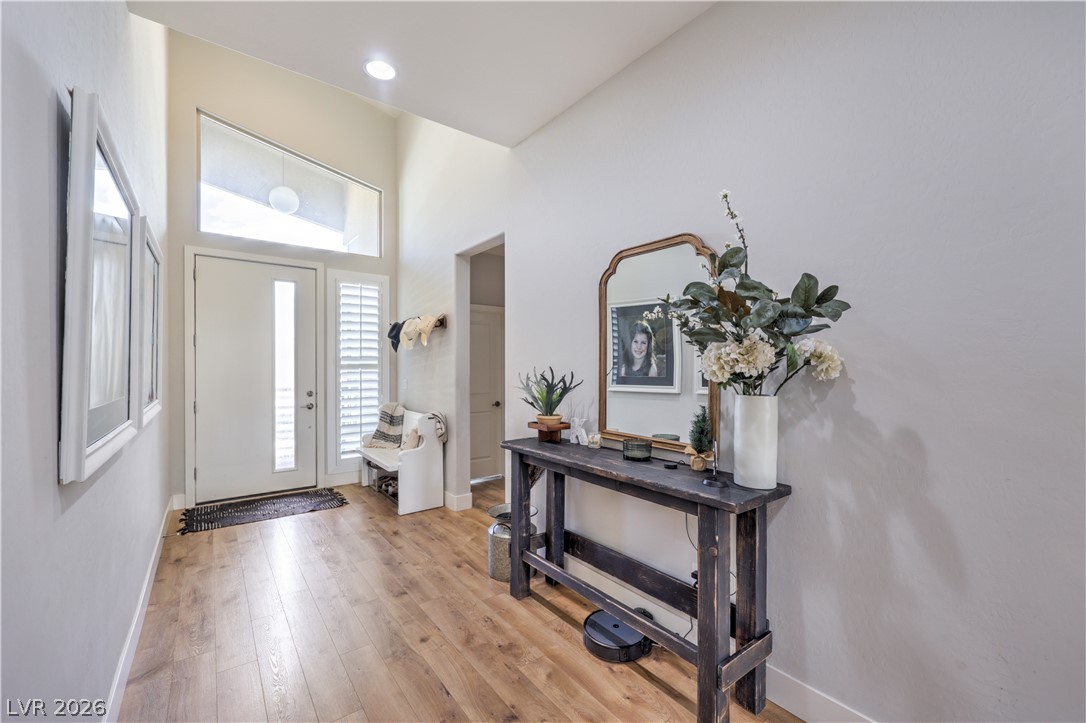
An inviting entryway features a bold modern front door framed by textured stucco walls.
High ceilings and warm wood floors define this welcoming entry space.
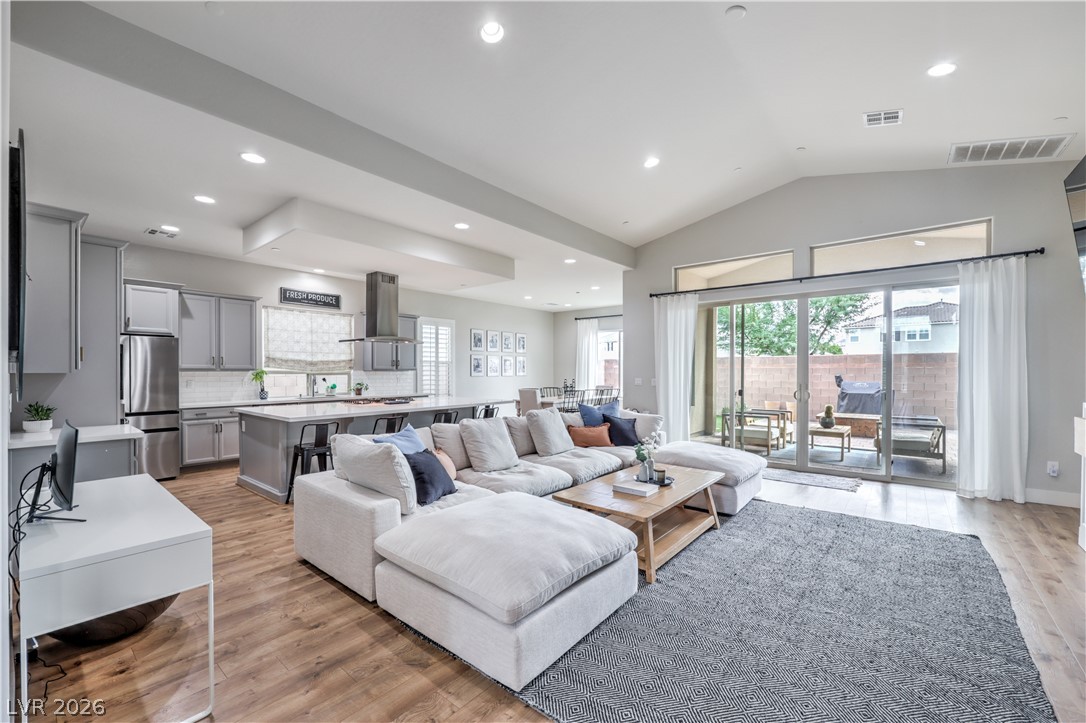
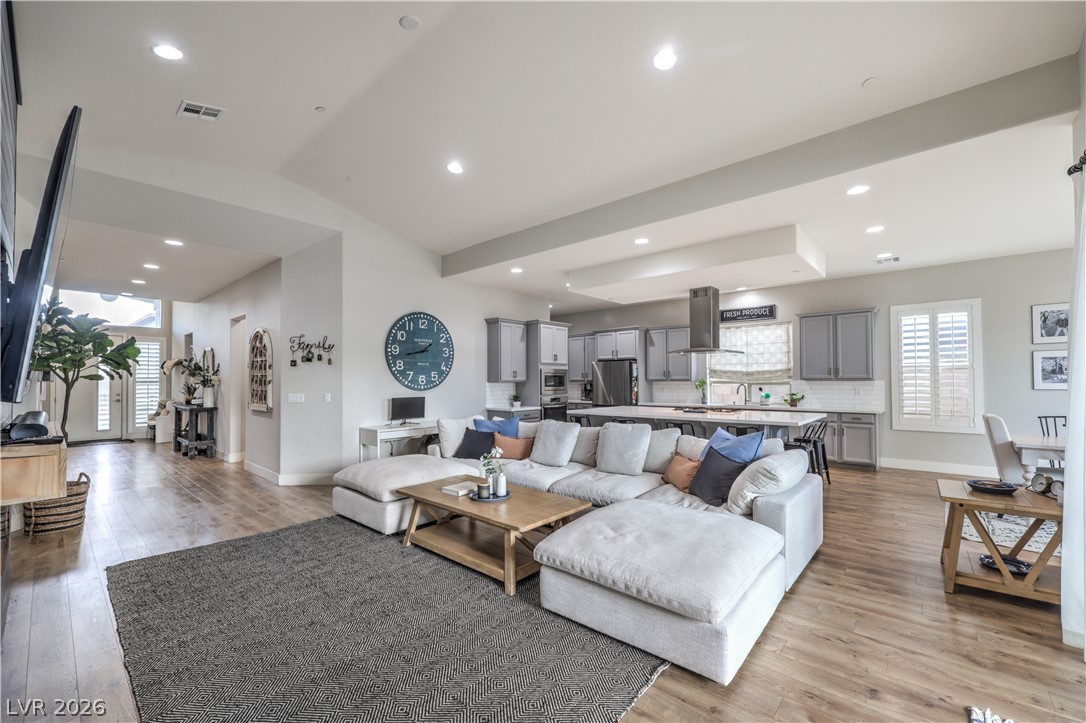
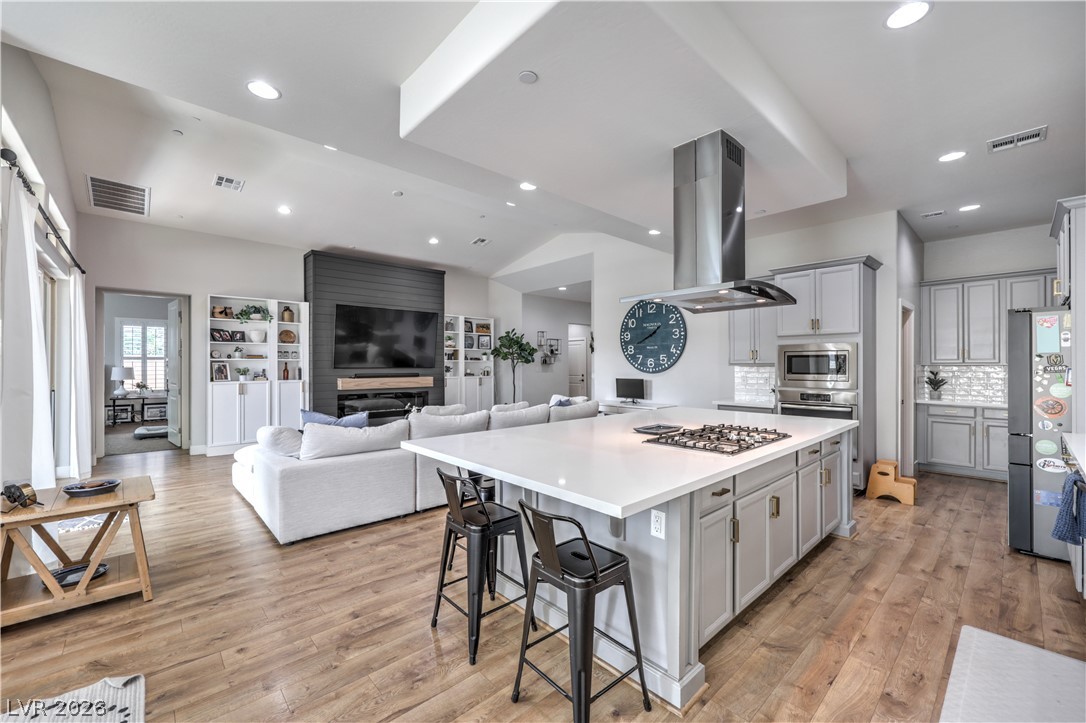
An open concept design connects the vaulted living room to the modern kitchen.
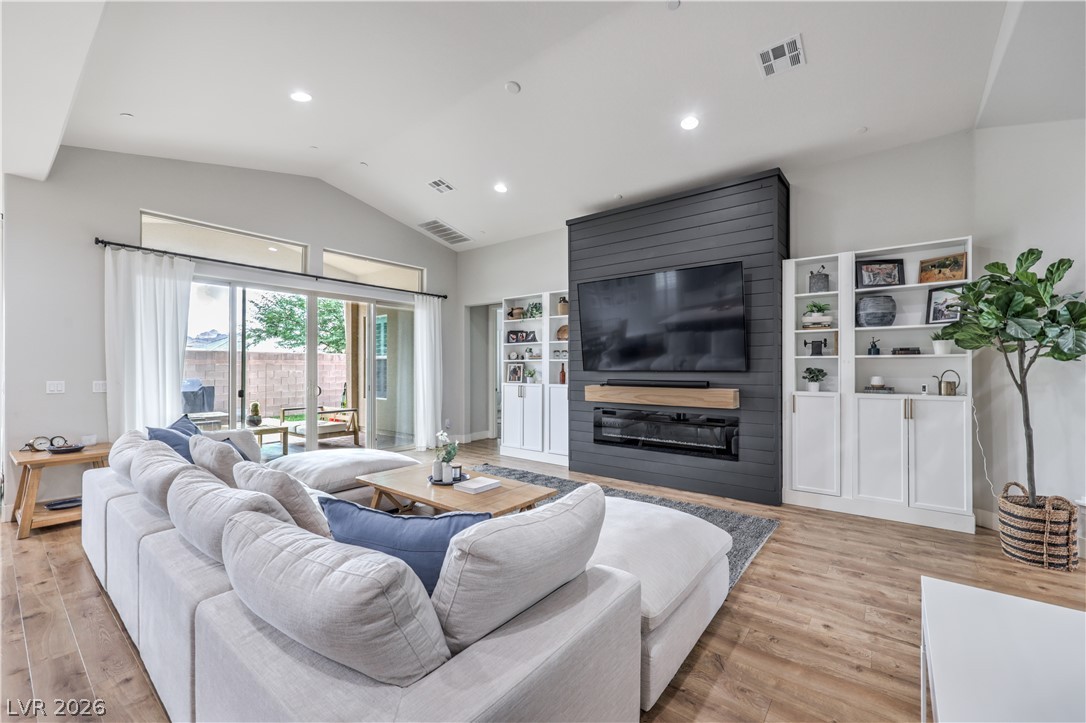
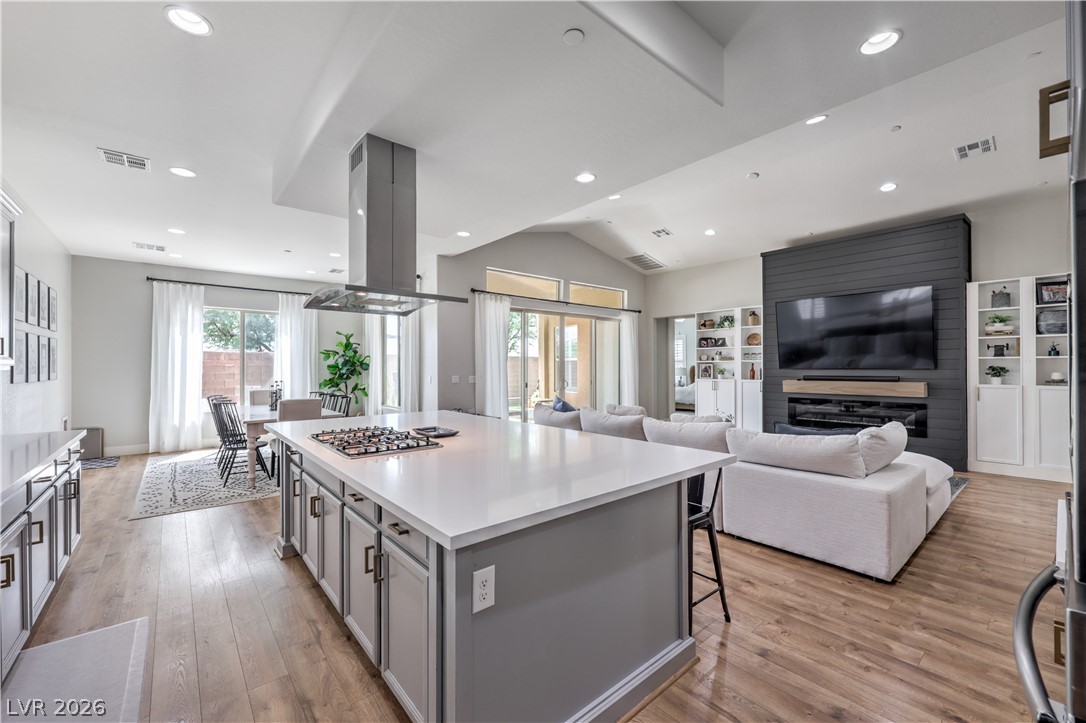
A modern fireplace wall and expansive sliding doors anchor this airy living space.
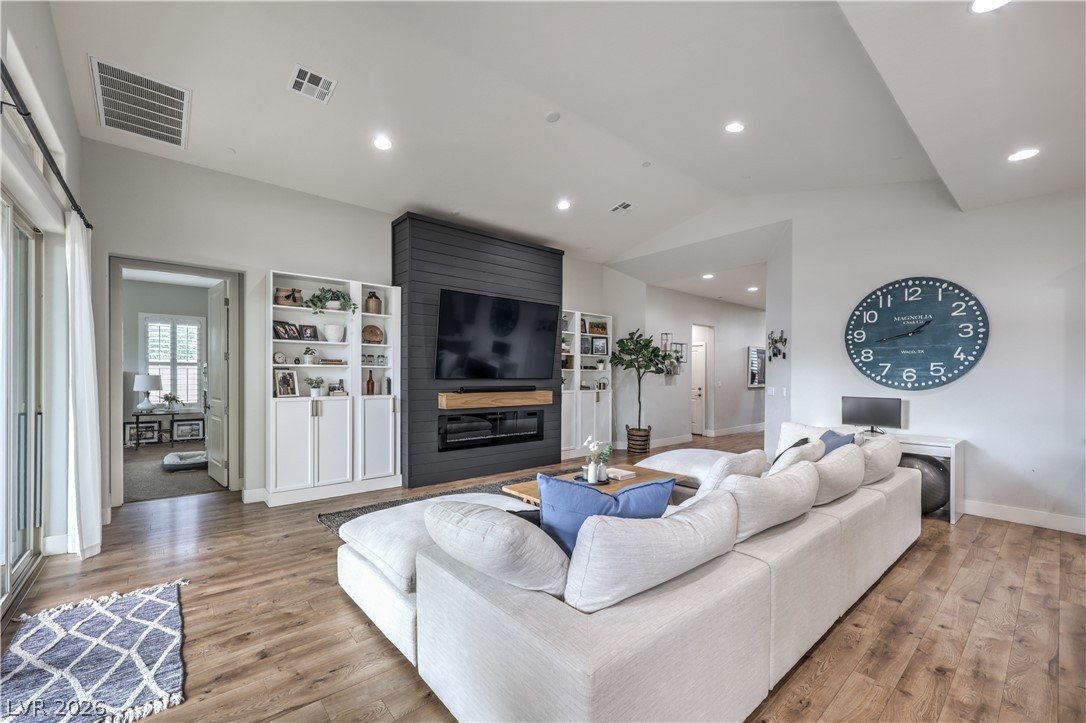
Gleaming wood floors anchor a sprawling living space with soaring ceilings and recessed lighting.
Warm wood-look flooring and recessed lighting define this airy, open-concept living space.
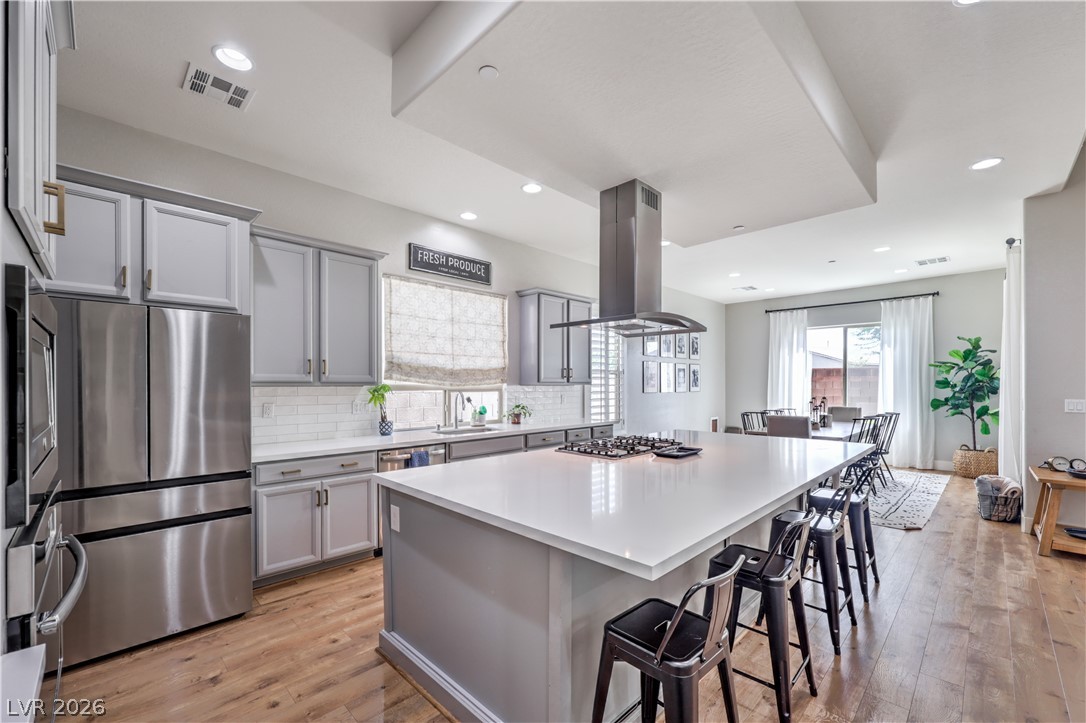
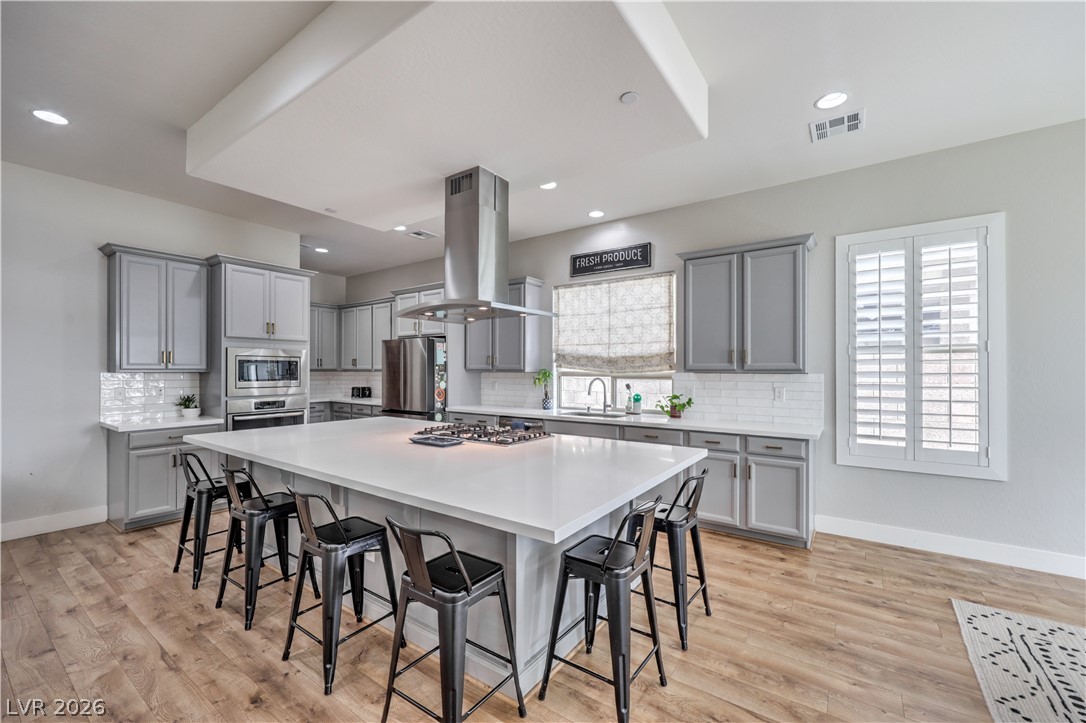
An expansive kitchen island with stone counters anchors this modern culinary space.
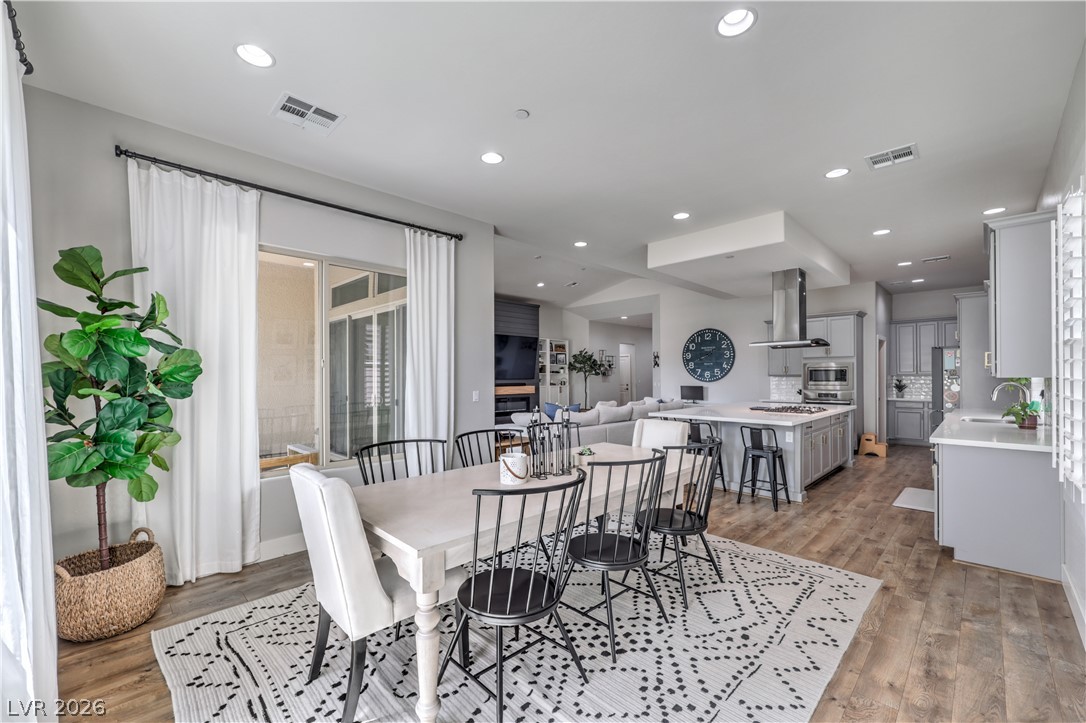
An open floorplan seamlessly connects the modern kitchen with the inviting living area.
An open floorplan seamlessly connects the airy kitchen with the spacious main living area.
An expansive kitchen features a massive central island, stone countertops, and warm wood flooring.
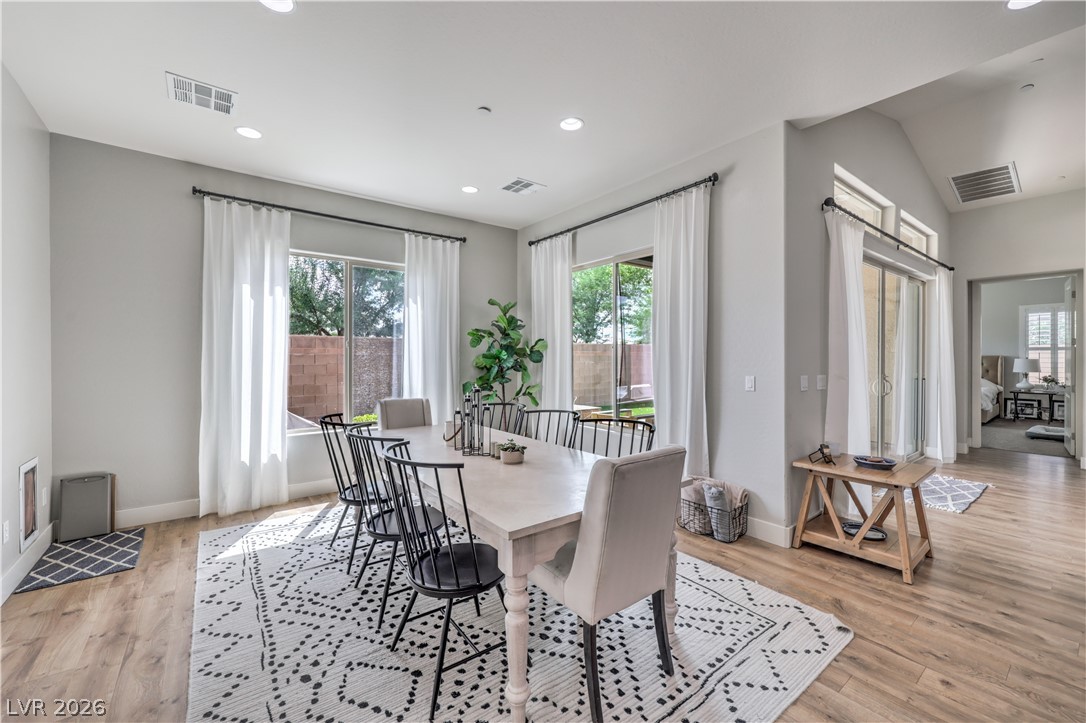
Gleaming hardwood floors and recessed lighting enhance this airy, open-concept dining area.
An open floorplan seamlessly connects the dining space to a modern kitchen with recessed lighting.
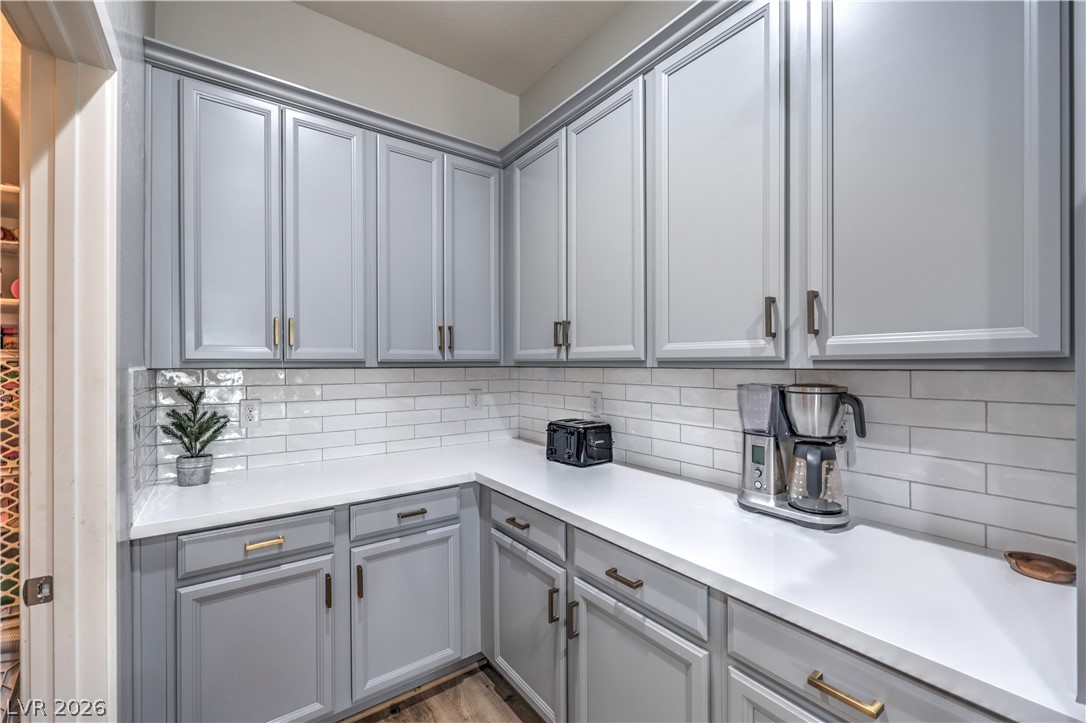
Ample cabinetry and expansive solid surfaces define this highly functional butler pantry.
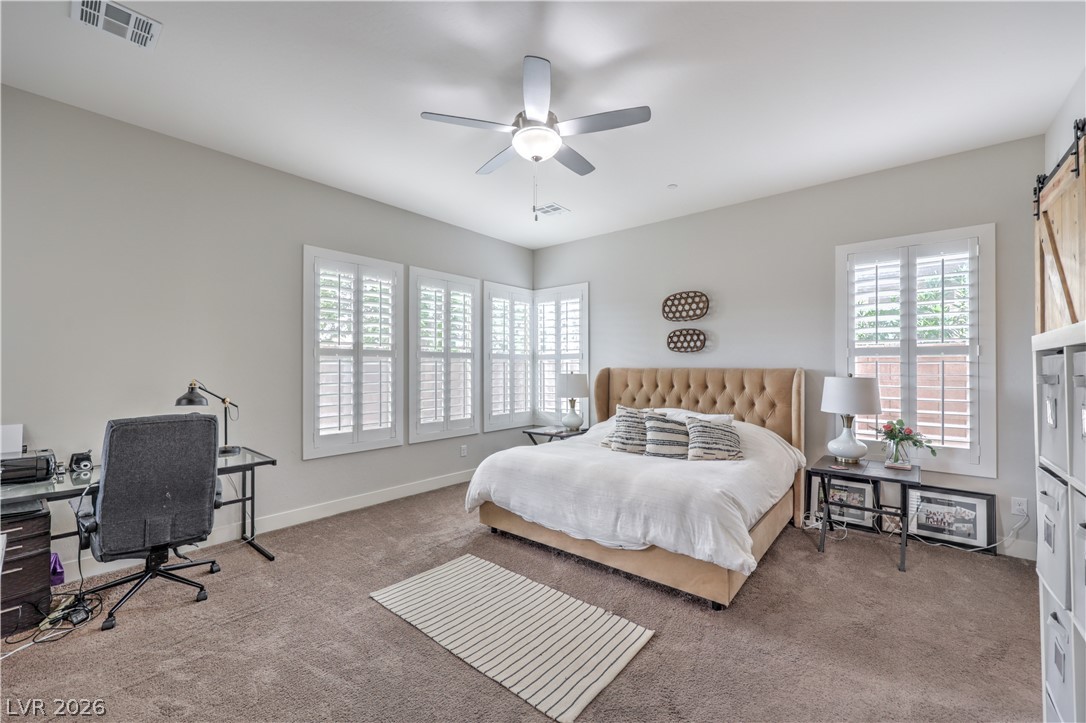
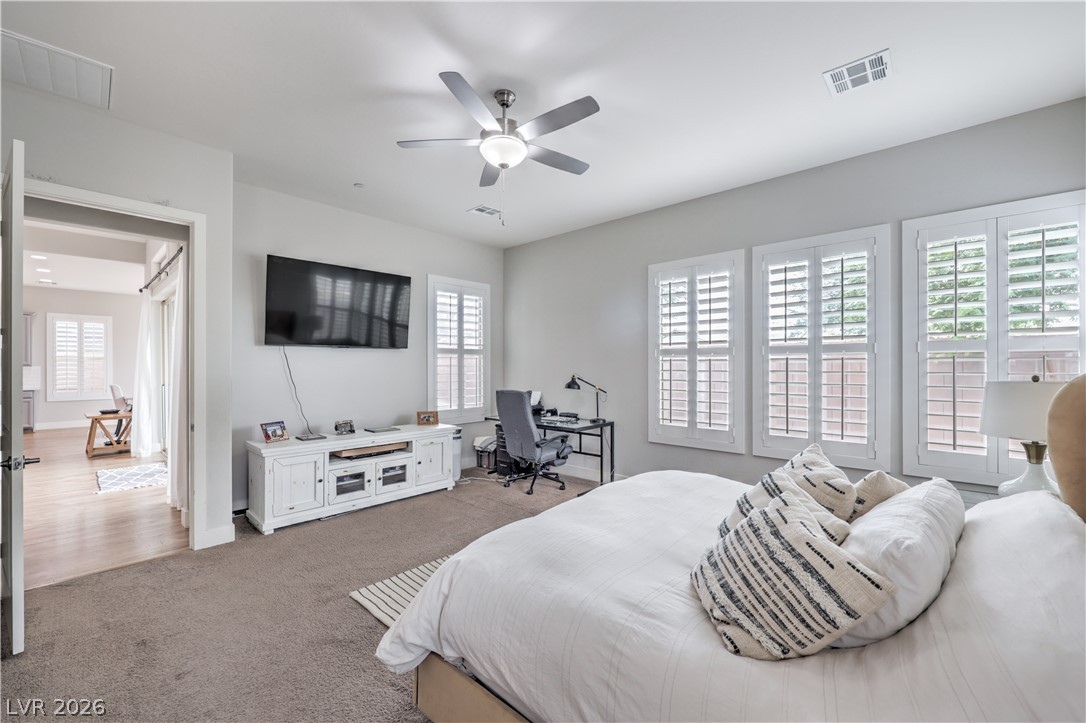
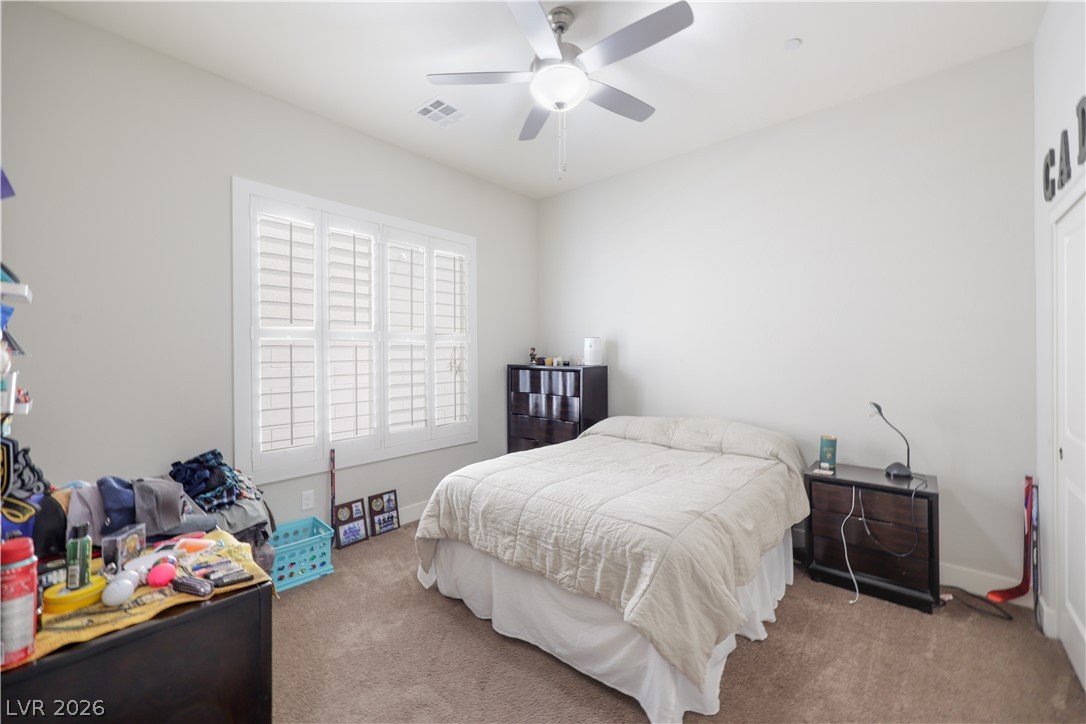
Plentiful natural light fills this spacious bedroom complete with plantation shutters and plush carpeting.
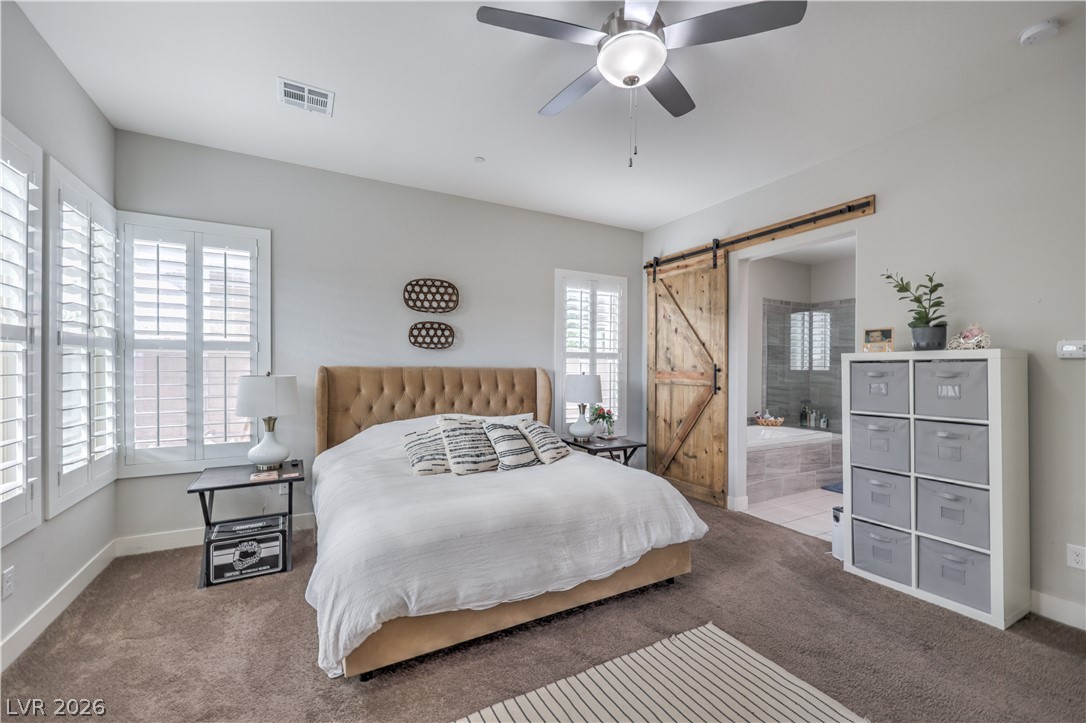
A spacious primary suite boasts plush carpeting and a sliding barn door leading to the bath.
Generous windows with plantation shutters fill this spacious bedroom with natural light.
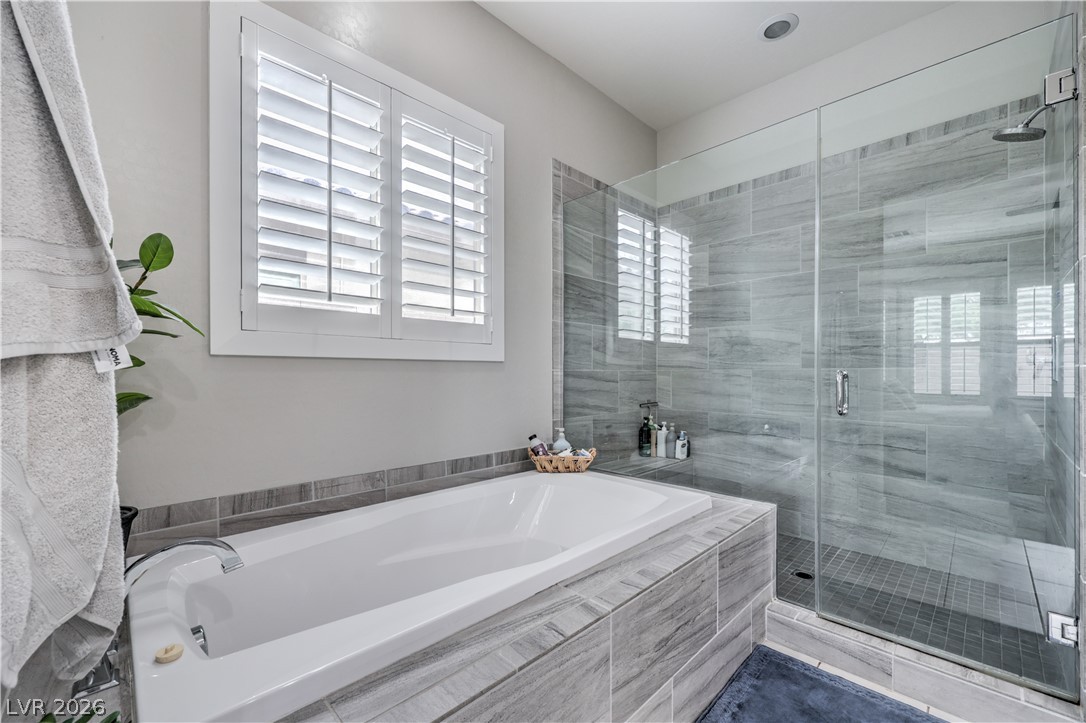
A tiled soaking tub sits adjacent to a spacious glass-enclosed shower.
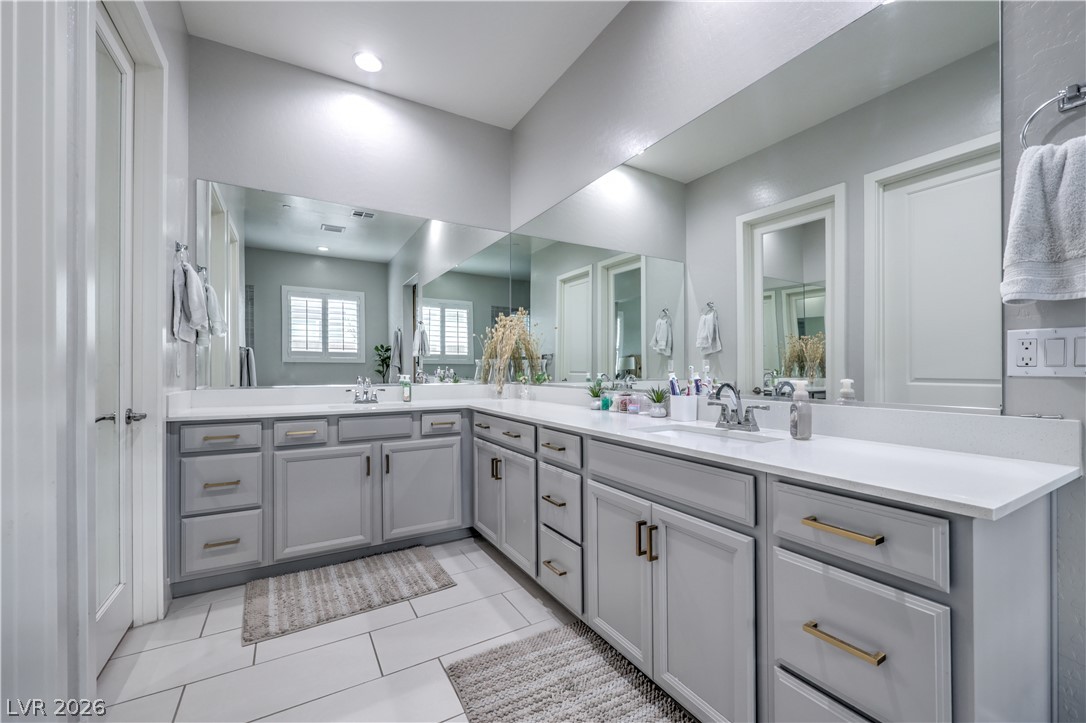
Ample counter space and clean cabinetry define this expansive vanity layout with large mirrors.
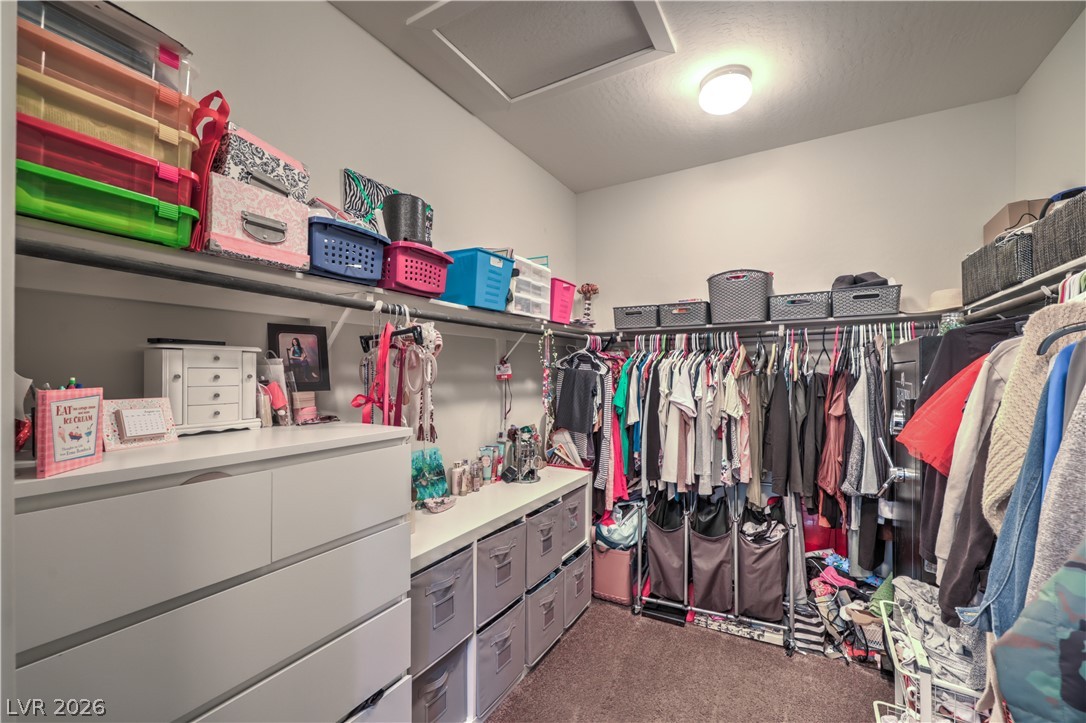
A spacious walk-in closet includes wall-to-wall carpeting and built-in shelving systems.
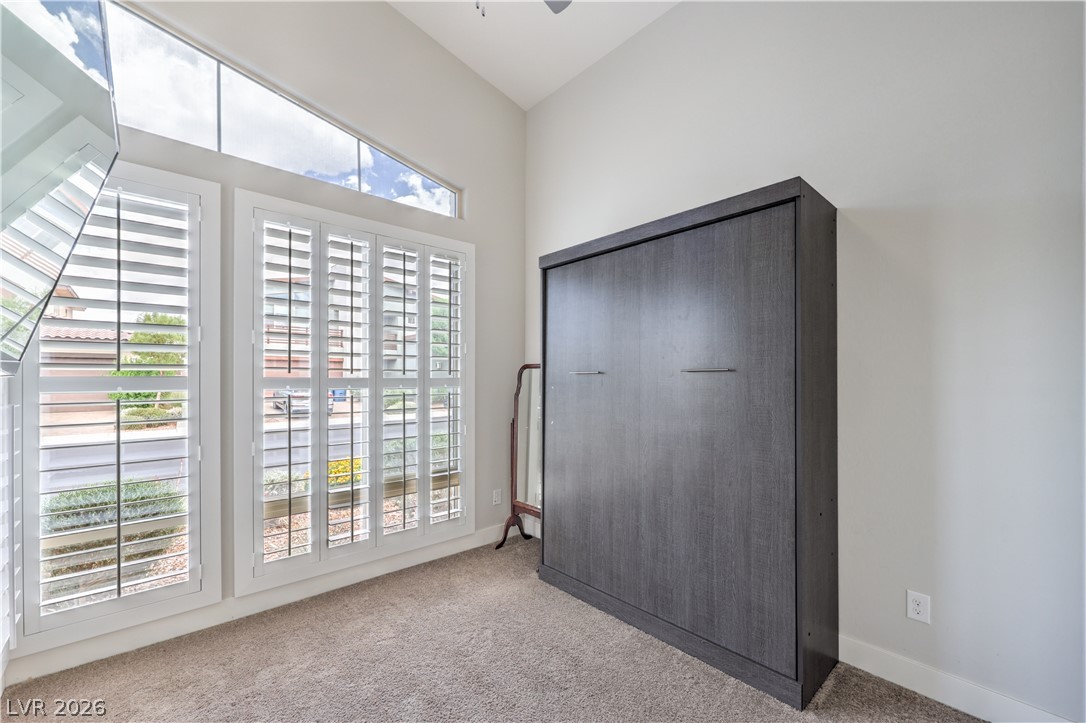
High ceilings and tall windows equipped with plantation shutters maximize natural light in this space.
Sunlight streams through high transom windows and custom shutters in this carpeted living space.
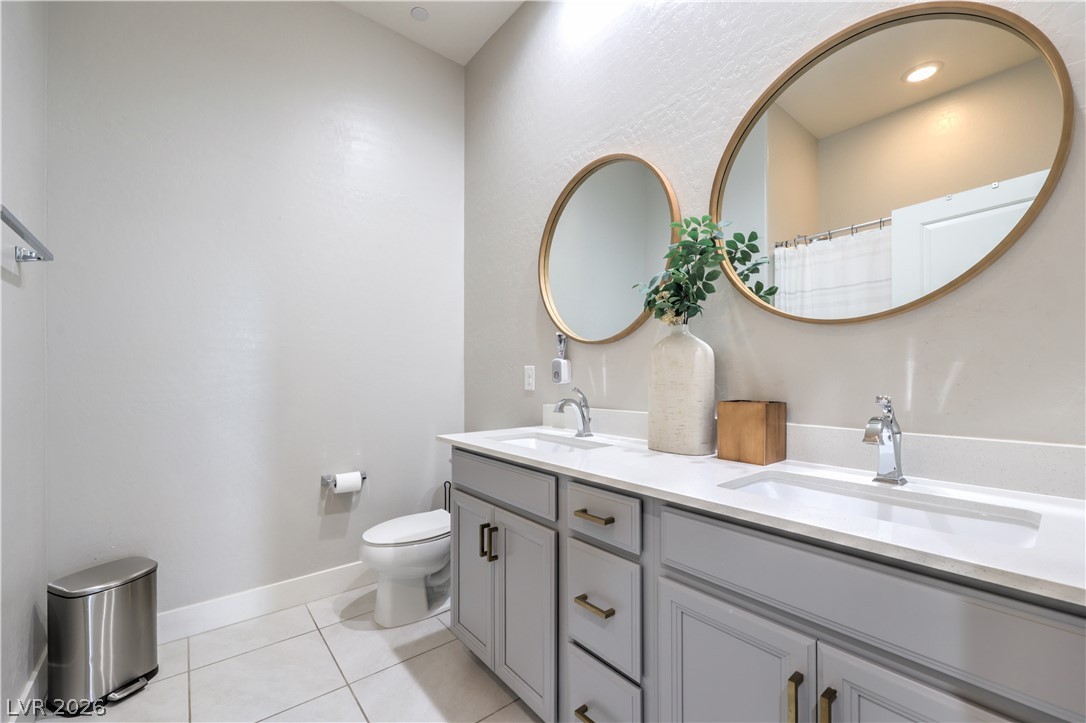
Double vanities with clean stone counters complement the tile flooring in this modern bathroom.
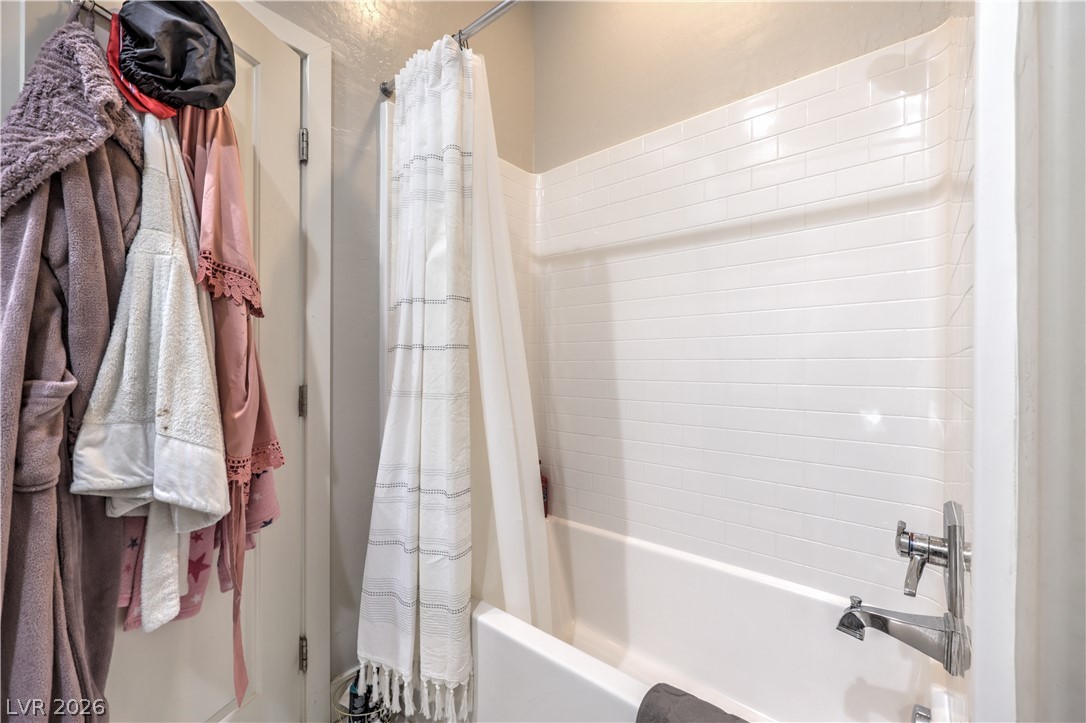
Clean tiling highlights this shower and tub combination.
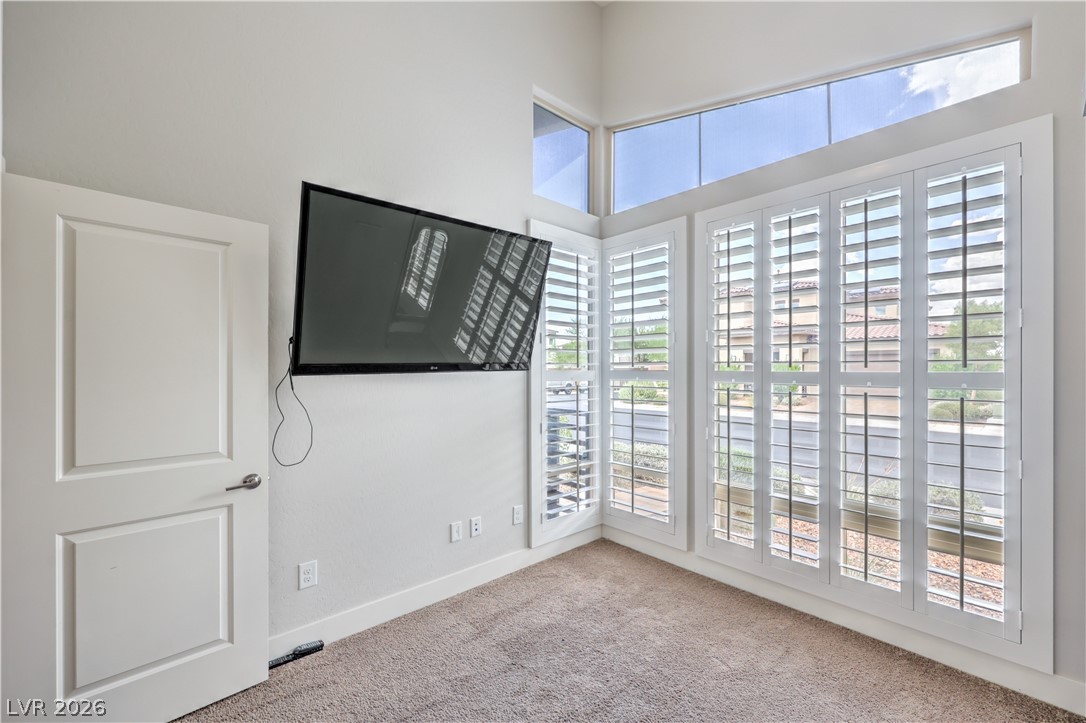
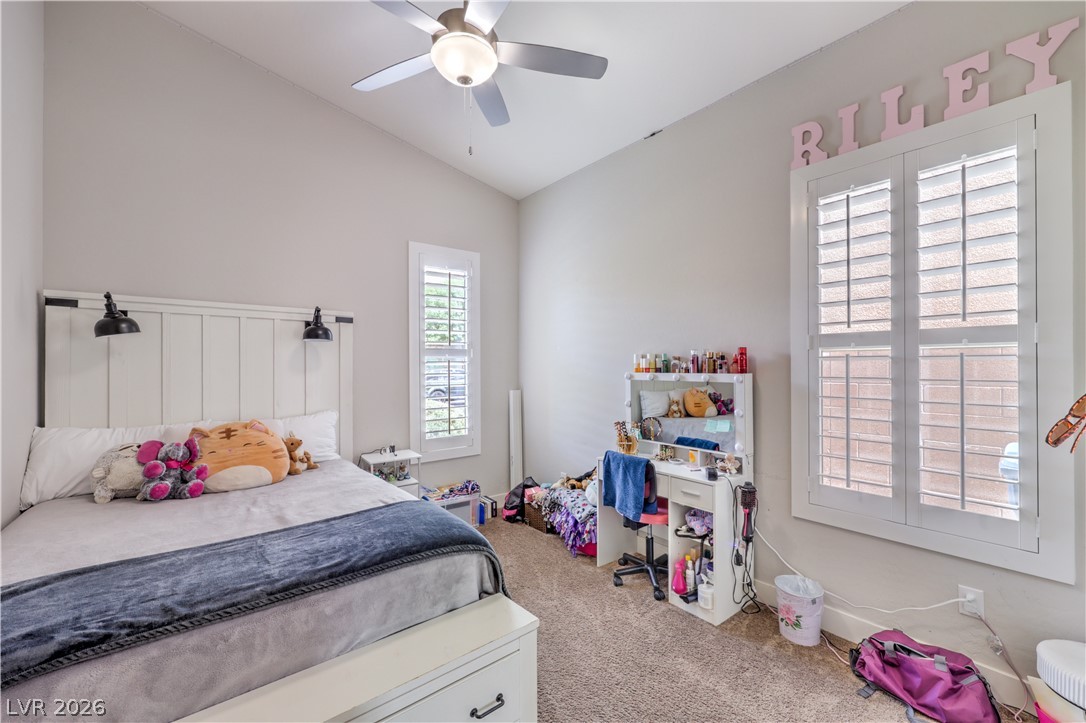
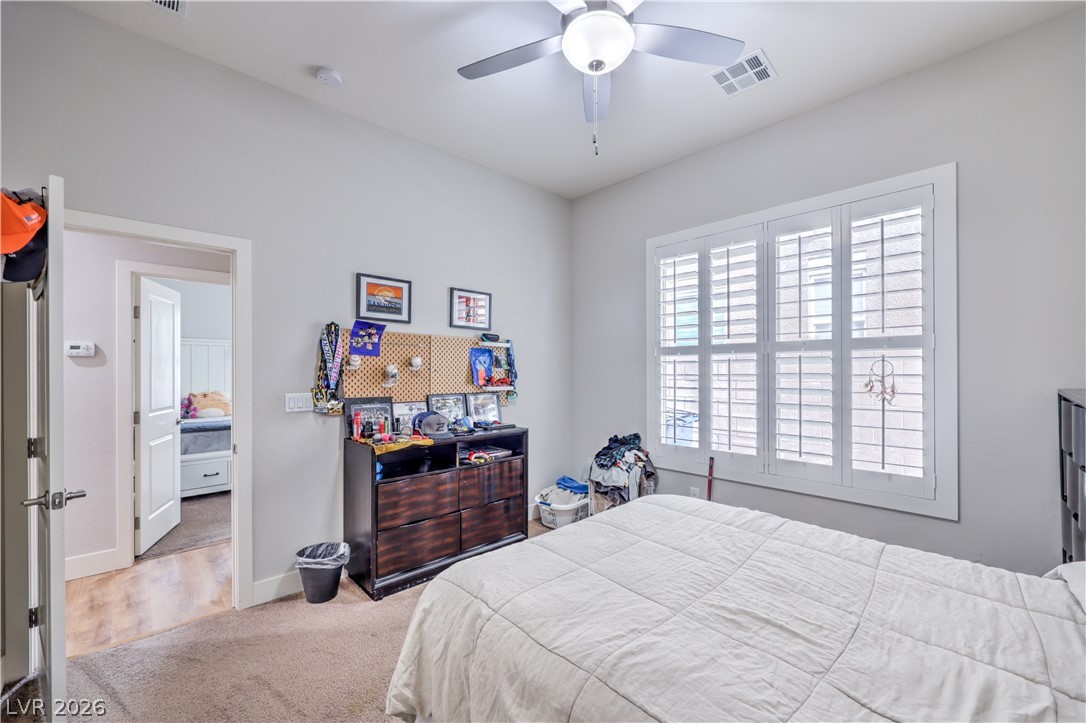
A high vaulted ceiling and built-in plantation shutters frame this comfortable secondary bedroom.
High ceilings and plantation shutters accent this comfortable bedroom with soft carpeting.
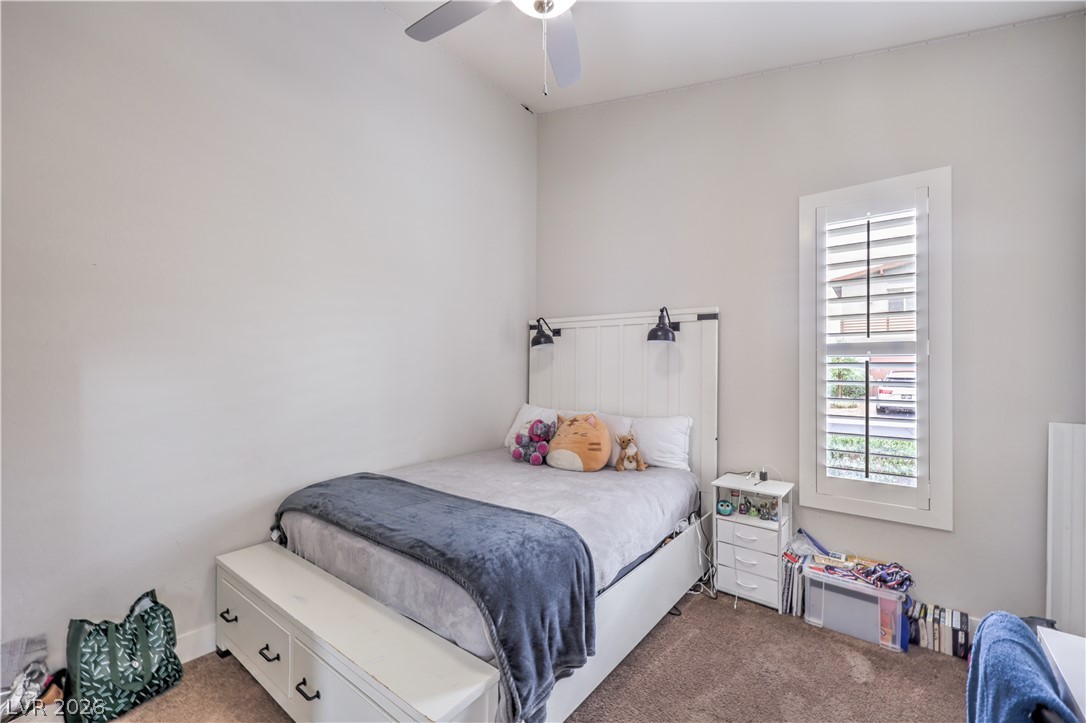
A spacious secondary bedroom features soft carpeting and built-in plantation shutters.
Tall windows with plantation shutters bring natural light into this comfortable bedroom with soft carpeting.
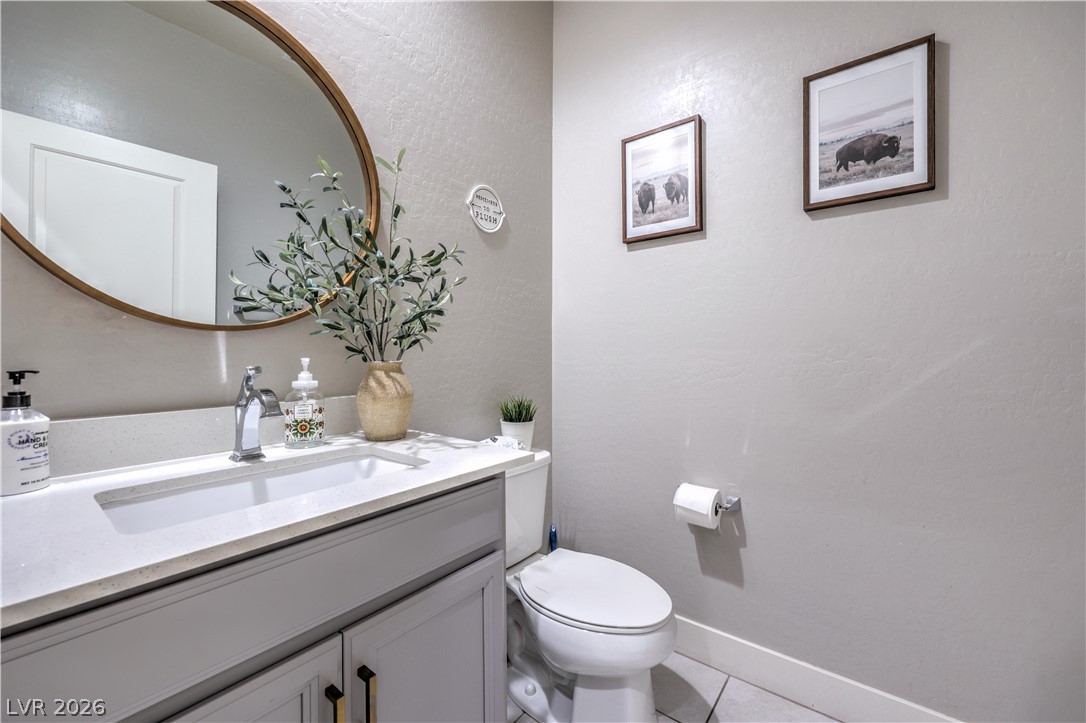
A modern vanity with stone countertops highlights this elegant powder room.
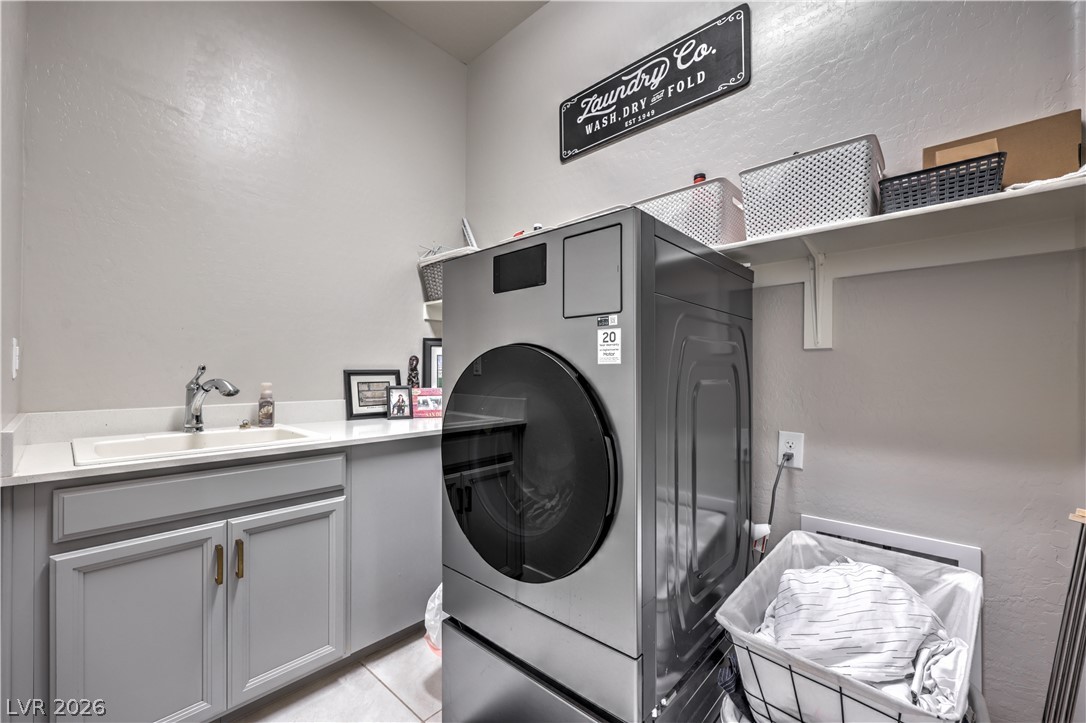
A functional laundry area features built-in cabinetry, a utility sink, and convenient overhead shelving.
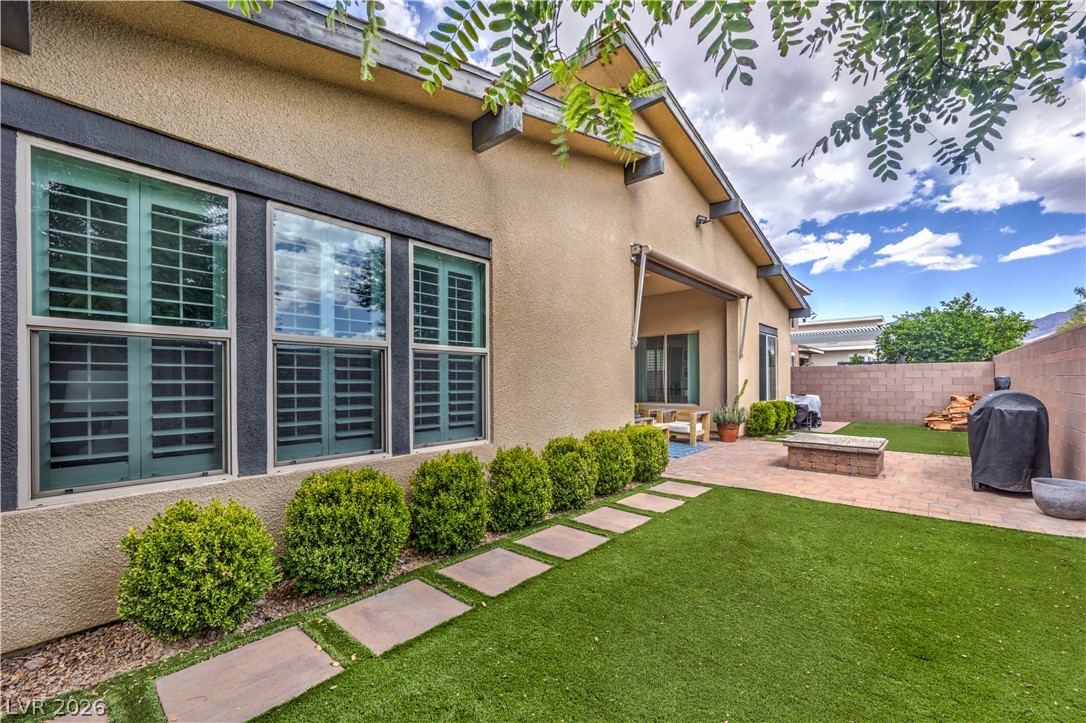
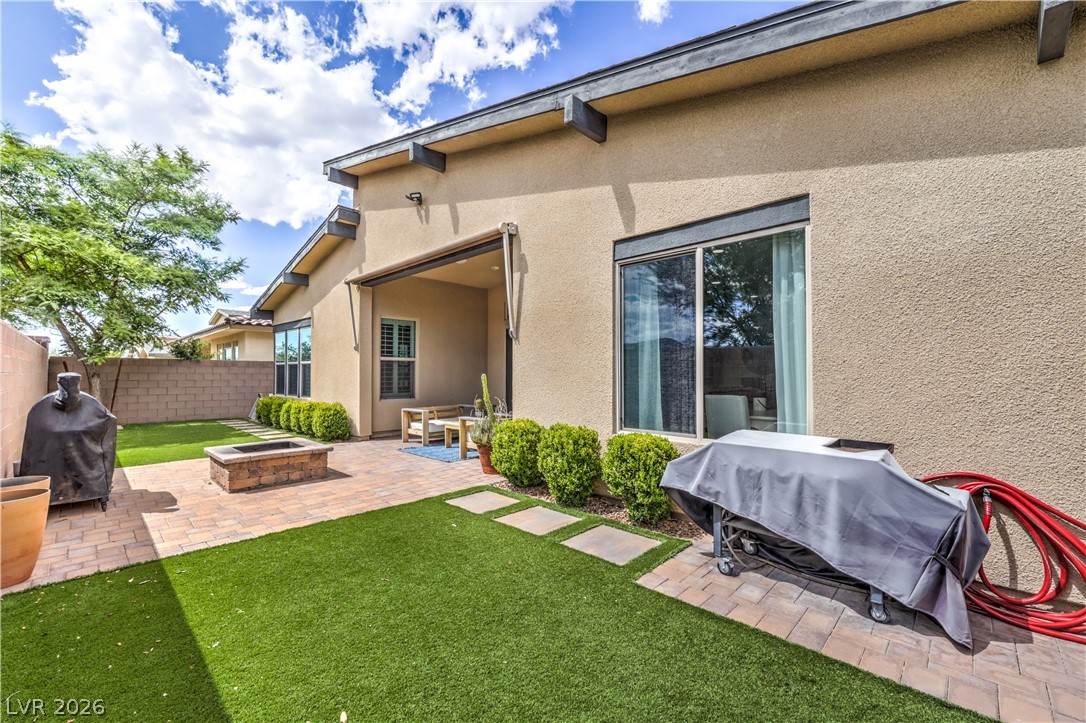
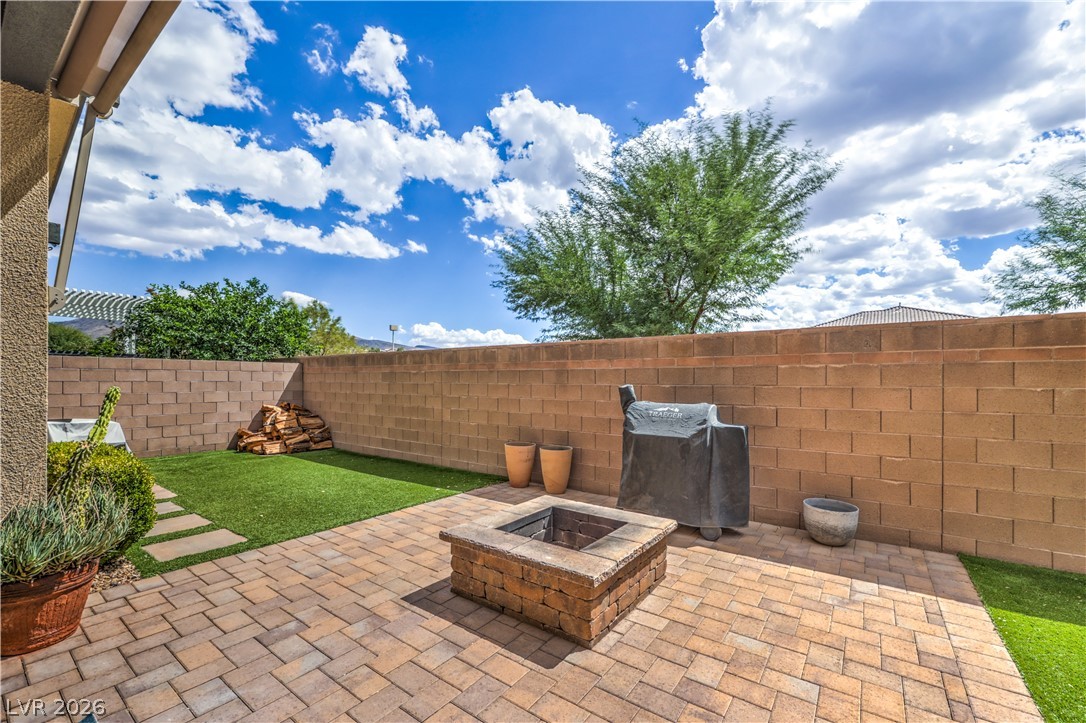
An inviting backyard features structured landscaping, a paved patio, and a built-in fire pit.
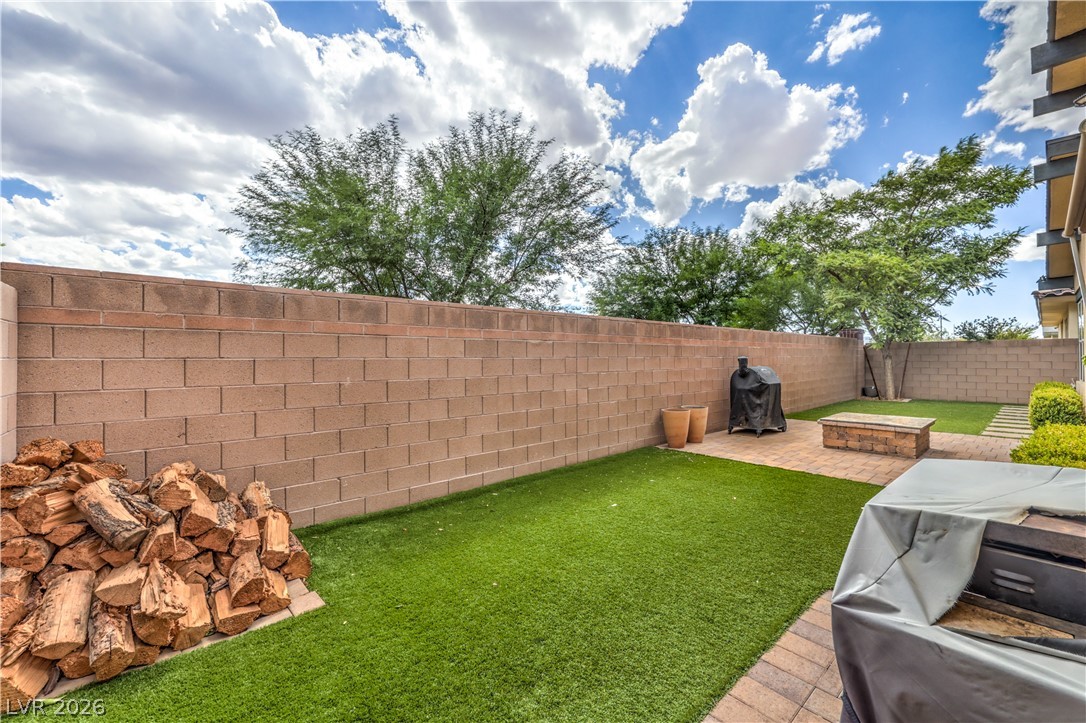
A spacious block-walled yard features clean green turf and paved patio areas.
A spacious stone patio and manicured green lawn highlight this backyard space.
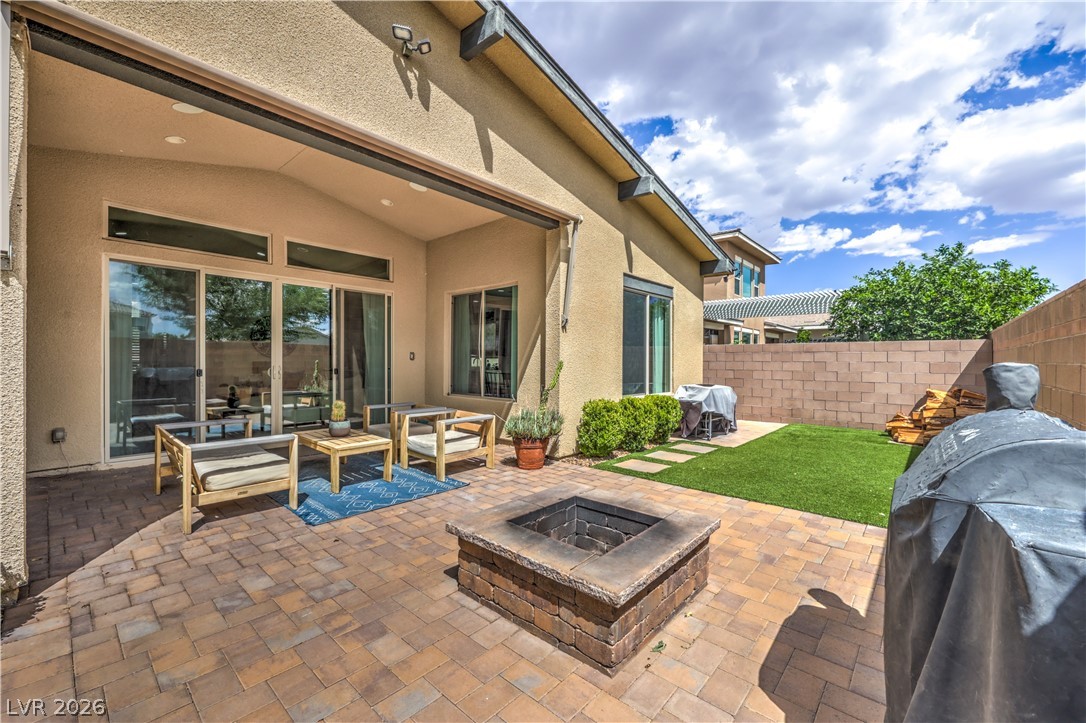
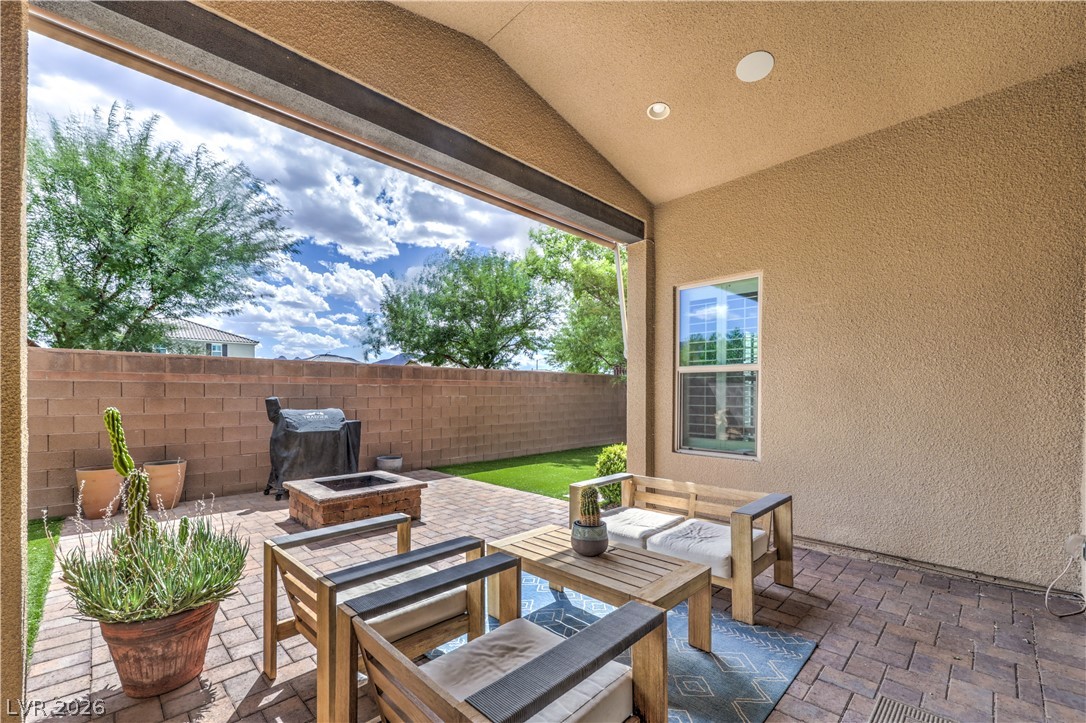
An inviting paved patio features a built-in stone fire pit and covered lounging area.
An inviting stone fire pit anchors this paved backyard patio bordered by block wall fencing.
Sheltered outdoor living transitions seamlessly to a paved patio area under blue skies.
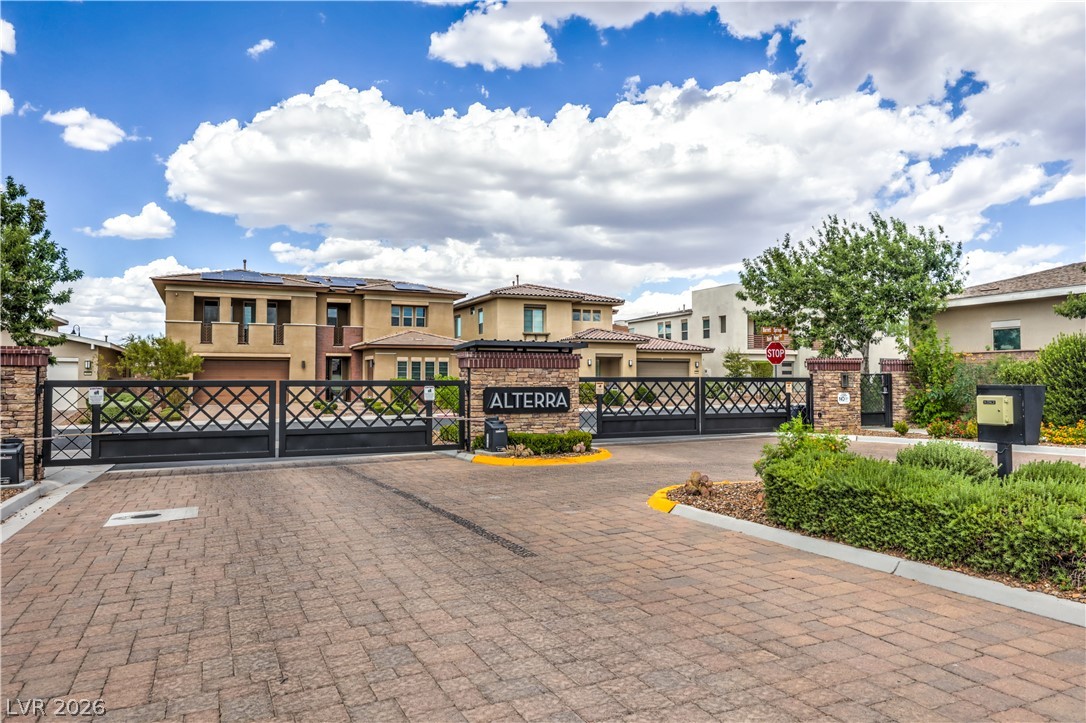
Secure gated entry welcomes residents home along a beautifully paved roadway.
 Price Reduced Listing
 In-Person: 10/10 12:00 PM - 3:00 PM